
Affiliate disclosure: We may earn a commission from purchases through paid links. As an Amazon Associate I earn from qualifying purchases.
A deep sink can fit the cabinet width and still fail the plumbing check. Before ordering, compare the new bowl bottom, disposal outlet and wall-drain heights using the same reference point.
Why a deeper sink changes more than reach
The disposal hangs below the sink drain. Lowering the bowl generally lowers the disposal body and its outlet. That uses cabinet space and can leave the existing wall connection too high for a properly draining installation. A flexible hose does not make an uphill drain work.
There are two separate checks: physical fit of equipment inside the cabinet, and a workable drainage arrangement. Passing one does not prove the other. A compact disposal may clear a pull-out bin while its outlet geometry still conflicts with the wall drain.
This guide is a purchasing worksheet, not instructions to alter plumbing or electrical wiring. Have the installer confirm the exact sink/disposal combination, fittings, trap arrangement and local requirements before cutting a countertop or buying parts.
Use one height reference throughout
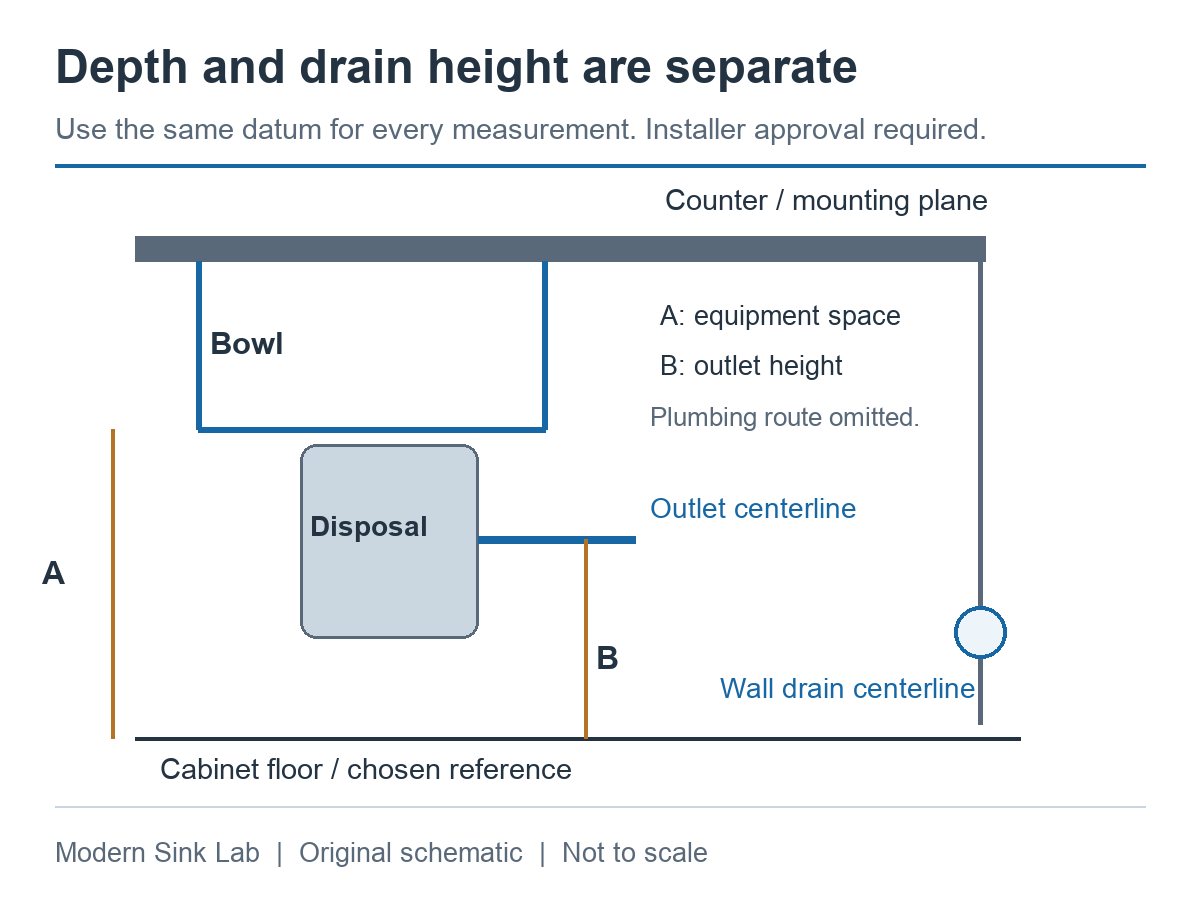
Choose the finished floor or cabinet floor as your reference and use it consistently. Record the wall-drain centerline height, the planned sink mounting plane, the vertical distance to the bowl bottom, and the exact disposal drawing’s outlet location. Do not mix a measurement above the room floor with another above the raised cabinet floor.
“Ten-inch sink depth” can refer to a dimension with a different datum from the one you need. Read the dimension arrows on the actual drawing. Account for the mounting style, countertop thickness where relevant, flange and mounting hardware. An undermount installation may put the working bowl deeper below the counter surface than you expect from its nominal label.
The point is not to derive a universal clearance number. It is to place every component on the same sketch so an installer can see whether the planned assembly and drain route make sense.
The measurements to give your installer
Keep your measurements together. Download the free, one-page Kitchen Sink Fit Worksheet (fillable PDF). Save one copy per candidate sink, or print it for your installer. It records the cabinet, opening and drain constraints without assuming a universal clearance or fit.
| Record | Where to get it | Why it matters |
|---|---|---|
| Cabinet interior height and width | Measure the actual clear space | Supports, rails and raised floors reduce usable space |
| Existing wall-drain centerline | Measure from your chosen datum | Sets a constraint on the drain connection |
| New bowl bottom position | Exact sink drawing and mounting detail | Nominal bowl depth alone may omit relevant offsets |
| Disposal overall height and width | Exact disposal dimensional drawing | Determines equipment and service-space conflicts |
| Disposal outlet centerline offset | Same model drawing | Overall height does not locate the outlet |
| Other equipment and movement | Measure bins, filters, hoses and doors | A static outline may miss a sliding bin or faucet weight |
| Required access and approved drain route | Installer and product instructions | Room to install is not necessarily room to maintain |
Photograph the current cabinet with a tape measure in view and photograph the pipe where it enters the wall. Add the current sink depth and the proposed model numbers. This is a useful remote estimate package, although an on-site inspection may still be needed.
Do not treat a dimension copied from another disposal in the same brand as interchangeable. Motors, housings, mountings and outlet positions vary. Confirm whether the listing includes the required power connection and whether the existing connection can be reused under the current instructions.
A two-inch change can consume the available margin
Consider an illustrative replacement: the old and new sinks have the same mounting arrangement, but the new bowl bottom is 2 inches lower. If the same disposal and mounting offsets are retained, its outlet also moves about 2 inches lower. If the old arrangement had only 1 inch of vertical separation above the wall connection, it is now a warning sign, not a ready-to-connect replacement.
These are example numbers, not a permissible slope or installation specification. The actual installer must account for the discharge tube, trap and wall connection geometry. The useful lesson is that a modest depth change can use up the entire previous margin.
The reviewed InSinkErator Evergrind instructions explicitly separate overall disposer height from the bowl-to-outlet dimension and require a height difference that avoids standing water. That model-specific drawing illustrates why a single “minimum clearance” number copied from the internet is insufficient for a different product.
If the proposed geometry does not work, compare a shallower sink, a disposal with a suitable outlet arrangement, or a professionally redesigned drain connection. Do not order first and assume the installer can solve the conflict cheaply afterward.
Check the things that do not appear in the sink listing
Pull-out waste bins
Measure the bin while moving through its full travel, including lid and slide hardware. A rear-offset drain may clear the front but place the disposal directly over one side of the bin mechanism. Use the real disposal envelope.
Filters and faucet hoses
A pull-down faucet hose and weight need an unobstructed path. Filtration cartridges need space for removal. Keep shutoff valves accessible so routine maintenance does not require removing the disposal.
Mounting rails and support
Undermount supports occupy space and carry the sink’s load. The disposal adds weight to the assembly. Follow the sink’s support instructions rather than treating silicone as the sole structural attachment.
Human reach
A deep basin can hide dishes and contain a tall pot, but it also lowers the surface where you scrub. Mimic that reach at home before choosing depth for appearance alone. A grid raises the working surface slightly, yet its feet and thickness are not a substitute for choosing a comfortable bowl.
Check the cabinet from above as well as from the side
A rear drain moves the starting point of the plumbing in the horizontal plane. It does not raise a low drain outlet or restore vertical clearance lost to a deeper bowl. Draw the actual disposal, trap and bin travel on a separate cabinet footprint, including room to remove a filter cartridge and reach the shutoffs.
Our rear-drain versus center-drain planning guide provides that horizontal checklist and uses the Ruvati RVH7433 as a documented example. A compact-looking trap or a rear-drain label alone is not proof that your pull-out storage will clear the installation.
Where the common 10-inch workstation examples fit
The KRAUS KWU110-32 and Ruvati RVH8300 are both documented with 10-inch bowl depth and a 36-inch minimum cabinet width. Neither statement proves disposal clearance. Their different drain positions move the equipment horizontally; the vertical arrangement still needs the worksheet above.
If your installer approves the KRAUS rear-offset layout, the exact-model purchase option is below. If the Ruvati rear-center layout better fits your equipment, compare that option. Do not choose either solely to obtain a deeper bowl.
Check KRAUS KWU110-32 on Amazon
Check Ruvati RVH8300 on Amazon
See the complete model comparison for accessories and drain differences, or use our cabinet-width guide if the horizontal fit is still unresolved.
Common purchasing mistakes and questions
Does a standard 3½-inch drain mean any disposal fits?
It describes an opening size, not every mounting, flange-thickness or cabinet-clearance requirement. Confirm the sink material, flange kit and exact disposal instructions.
Can I fix clearance with a flexible accordion drain?
Do not use an improvised fitting to avoid an incompatible layout. Have an installer specify a properly draining, serviceable arrangement that complies with local requirements.
Should I remove the disposal to get a deeper sink?
That can remove the motor housing from the space calculation, but a basket strainer and trap still need room and an appropriate drain connection. Compare the entire revised assembly and your food-waste routine before making that trade.
Can a waterfall sink make this more complicated?
Extra water controls, rinsers and supply connections may add equipment and service needs. Draw them all on the cabinet plan. Our waterfall sink risk checklist covers the purchase questions beyond the bowl itself.
Before paying: ask the installer to confirm in writing the sink model, disposal model, mounting arrangement and whether the existing drain can remain. Keep the approved drawing with your order. That is more useful than relying on “should fit” because the cabinet is wide.
How this guide was prepared: Documentary research and editorial planning examples, reviewed September 14, 2026. We have not physically tested these sinks. Dimensions come from the named model documents; examples and drawings are illustrative, not fabrication plans. Sources: InSinkErator Evergrind E202 installation/care/use manual and US EZ Connect installation guidance; KRAUS KWU110-32 and Ruvati RVH8300 specification sheets. Confirm the exact item, included accessories and installation drawing before ordering.
Check the drain mount as well as the cabinet: a thicker replacement sink can change which flange is approved even when the disposer body clears the cabinet. Our extended disposal flange guide separates drain-seat thickness from countertop thickness and explains the model-specific InSinkErator limits.
Once the room measurements are recorded, compare the Badger 5 and Moen GXP50C outlet-height drawings, then save each complete combination in the sink-and-disposal comparison worksheet.
26 thoughts on “Kitchen Sink Depth and Garbage Disposal Clearance: Measure Before Buying”