
Affiliate disclosure: As an Amazon Associate I earn from qualifying purchases. We may earn a commission when you buy through the shopping links in this guide.
Start with the sink’s minimum cabinet requirement, not its advertised width. A 32-inch sink can require a 36-inch cabinet. The cabinet’s outside measurement, the usable space inside it, the sink exterior and the countertop opening are different numbers.
This guide helps you build a shortlist for a 30-, 33- or 36-inch cabinet, then check the measurements that can rule a sink out. It includes documented model examples and a worksheet. It cannot turn cabinet width into a fabrication template.
What size undermount sink should you consider?
- 30-inch cabinet: the 27 × 19-inch KRAUS KWU110-27 specifies a 30-inch minimum cabinet.
- 33-inch cabinet: the 30 × 19-inch KRAUS KWU110-30 specifies a 33-inch minimum cabinet.
- 36-inch cabinet: the 32 × 19-inch KRAUS KWU110-32 specifies a 36-inch minimum cabinet.
These are documented model examples, not universal maximum sink sizes. Dimensions above are the sink exterior, not the countertop cutout. Check the interior clearance, mounting hardware and exact template before ordering.
Keeping the countertop? Identify the existing opening and its condition before choosing a replacement. Replacing the countertop? Select the sink early enough for the fabricator to use its actual template and instructions.
In this guide
- Sink examples for common cabinet widths
- Your cabinet: 30 inches · 33 inches · 36 inches
- Record five measurements separately
- Keeping the countertop changes the decision
- A deeper bowl can create a new plumbing problem
- A measurement worksheet to take to the installer
- Use three checks to make a shortlist
- Common sizing questions
Sink examples for common cabinet widths
| Cabinet starting point | Example model | Sink exterior, width × front-to-back | Documented minimum cabinet |
|---|---|---|---|
| 30-inch cabinet | KRAUS KWU110-27 | 27 × 19 inches | 30 inches |
| 33-inch cabinet | KRAUS KWU110-30 | 30 × 19 inches | 33 inches |
| 36-inch cabinet | KRAUS KWU110-32 | 32 × 19 inches | 36 inches |
| 36-inch cabinet | Ruvati RVH8300 | 32 × 19 inches | 36 inches |
Notice that the difference between sink width and minimum cabinet width is not constant. “Subtract three inches” can help you start a search, but it is not an installation rule. The three KRAUS sheets also specify a 24-inch minimum cabinet dimension front-to-back. That number still does not eliminate the need to check rails, mounting hardware and other obstructions.
A cabinet smaller than a model’s stated minimum is a reason to investigate another model. Do not solve a mismatch by assuming a carpenter can remove structural material. Any proposed cabinet modification needs an explicit plan consistent with the cabinet, sink and countertop requirements.
If your cabinet is 36 inches and the other measurements pass: these two documented candidates are worth comparing. The links below are for the 32-inch models, not the smaller examples in the table.
View KRAUS KWU110-32 on Amazon
Read our KRAUS versus Ruvati comparison for drain layout, included accessories and installation differences.
What size sink fits your cabinet?
For a 30-inch cabinet: start with a documented 27-inch example
KRAUS KWU110-27 is 27 × 19 inches outside and specifies a 30-inch minimum cabinet. Its documented bowl is 25 × 16 inches and 10 inches deep. This gives you a real starting point; it does not mean every 27-inch sink fits every 30-inch cabinet.
If your existing sink is advertised as 30 inches, do not infer that its replacement can use this same cabinet and cutout. Verify mounting style, exterior footprint, corner geometry and support space separately. For two other documented candidates, compare the KRAUS KHU100-26 and Ruvati RVH7250 for a 30-inch cabinet.
For a 33-inch cabinet: a 30-inch undermount can be a starting point
KRAUS KWU110-30 is 30 × 19 inches outside and specifies a 33-inch minimum cabinet. Its bowl is 28 × 16 inches and 10 inches deep. A sink labeled “33 inches” is not automatically the appropriate size for a 33-inch cabinet.
Ruvati RVH8310 is another documented 30 × 19-inch undermount workstation with a 33-inch minimum cabinet. Ruvati’s specification sheet lists a 28⅜ × 16-inch bowl and 10-inch depth. Its product description has differed by ⅛ inch on bowl width, so use the current drawing and delivered sink for a tight cookware or fabrication decision. Our RVH8310 fit and workstation guide explains the accessory clearance and sharp-corner trade-off.
For a 36-inch cabinet: compare the actual 32-inch models
KRAUS KWU110-32 and Ruvati RVH8300 both measure 32 × 19 inches outside and specify a 36-inch minimum cabinet. That is a useful shortlist, not a universal 32-inch maximum or permission to fit a 36-inch sink.
Choose between them only after checking the cutout, mounting hardware, drain layout and accessory clearance. KRAUS specifically warns against a negative reveal for these workstation models because an overhanging counter edge can interfere with accessories. Our KWU110-32 versus RVH8300 comparison covers the differences; the shopping buttons above lead to these exact 32-inch models.
Before ordering any of these: confirm the listed minimum cabinet, the measured interior clearances and the fabricator-approved opening. Passing only one of the three checks is not enough.
Two cabinet layouts that need their own checks
A diagonal corner does not follow the straight-cabinet examples above. Use our corner sink measurement guide to check the wall footprint, front frame, template position and service access. For an apron-front remodel, our farmhouse sink guide for a 36-inch cabinet separates apron coverage, door clearance, support and countertop work.
Record five measurements separately
1. Nominal cabinet width
Find the cabinet size on the order, label or manufacturer drawing. Confirm whether the stated dimension is its outside width. The door opening is not an adequate substitute: a face frame can make the opening narrower than the cavity behind it.
Photograph the whole cabinet with the doors open. A dimension written beside an identifiable obstruction is more useful to an installer than an isolated number on a shopping list.
2. Usable interior width and depth
Measure the narrowest clear space at the height where the sink and its hardware will sit. Record both left-to-right and front-to-back measurements. Include side panels, corner blocks, face-frame rails, braces and the back of any false drawer front.
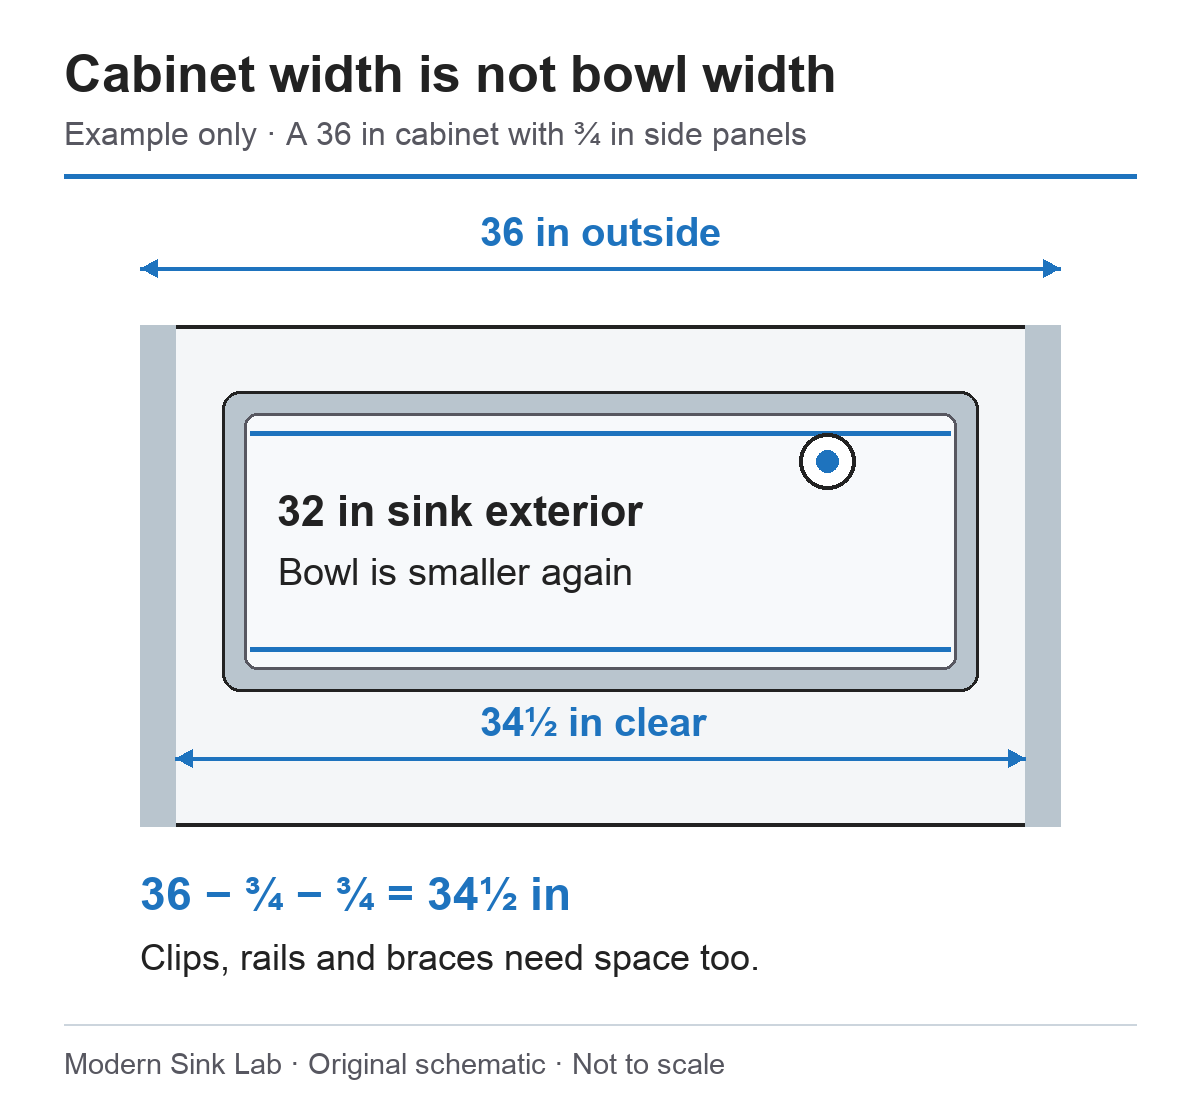
For illustration, a 36-inch cabinet with two ¾-inch side panels has 34½ inches between those panels: 36 − ¾ − ¾ = 34½. That calculation does not prove that a 34-inch sink will fit. Mounting clips or supports can require space outside the basin, and obstructions can reduce the usable area.
3. Sink exterior and usable bowl
Exterior dimensions describe the installation footprint. Interior dimensions describe the washing space. When comparing bowls, consider the cookware you need to lower into the sink, the direction you will turn it and how much room the faucet occupies above it.
A grid or other accessory can reduce usable depth. Bowl corners, slopes and ledges also make the usable space different from a simple rectangular box. Dimensions help build a shortlist; a paper outline of your largest roasting pan can help you decide which bowl shape is practical.
4. Countertop opening and surrounding material
Record the existing cutout width, front-to-back size, corner shape and the remaining material in front of and behind the opening. On a drop-in sink, the visible rim hides part of the cutout, so measuring only the installed sink from above will not reveal all of it.
For a new countertop, the fabricator needs the sink model, actual template, mounting instructions and agreed reveal. A nominal sink width is not a cutting instruction. For a replacement, an identical advertised width does not establish identical corners, clip positions or rim coverage.
5. Vertical and plumbing clearance
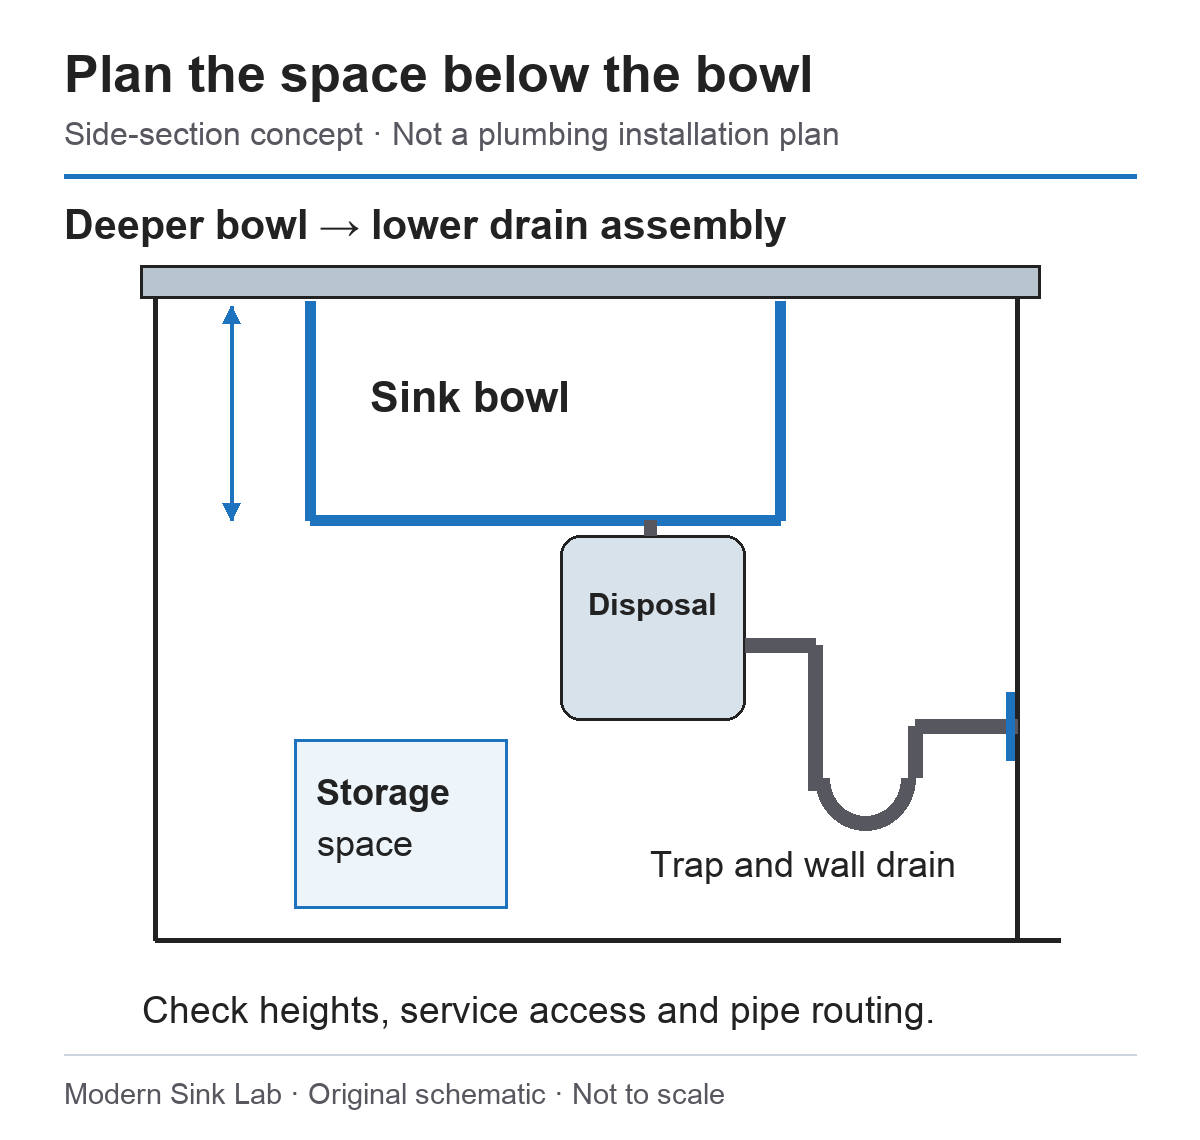
Measure from a consistent reference, such as the underside of the countertop, to the relevant obstructions and wall drain. Include the total sink assembly, strainer or disposal, trap and service access. The usable bowl depth alone does not represent the entire installed height.
Also check faucet reach and handle clearance near the backsplash. A sink may fit inside the cabinet while leaving an awkward faucet position or too little room to operate the handle fully.
Keeping the countertop changes the decision
When you are keeping an existing countertop
Begin with the current opening, mounting style and material condition. A replacement rim needs suitable support and coverage; a new undermount sink needs an opening whose edges can be finished appropriately. If the present edge is chipped, swollen or damaged, changing the sink alone may not solve the problem.
Ask the installer to separate a direct replacement quote from a modification quote. Include removal, disposal of the old sink, any recutting or edge work, supports, sealing and plumbing changes. This makes it easier to see whether a seemingly inexpensive sink adds substantial work.
When you are installing a new countertop
There is more freedom to choose the opening and reveal, but the cabinet and plumbing remain constraints. Supply the actual sink and installation documents when the fabricator requires them, and agree on the faucet holes and accessory clearance before cutting.
For an undermount workstation, the countertop edge can interfere with the sliding ledge. The two 32-inch models above do not support every reveal arrangement. Our mounting-method guide explains the difference between an exposed rim, an undermount joint and the reveal.
A deeper bowl can create a new plumbing problem
If you replace an 8-inch bowl with a 10-inch bowl at the same mounting level, the bowl bottom moves roughly two inches lower. This is a geometric illustration, not a prediction of the new disposal outlet height: the new sink’s exterior geometry and drain assembly can differ too.
That lower assembly needs a workable route to the existing wall drain. It can also compete with filters or pull-out storage. Ask the plumber to confirm the actual heights before ordering rather than assuming the current trap can simply be pushed lower.
Reach matters as well. A deeper bowl may keep large cookware below the counter, but it also means reaching farther down. If possible, compare the working height in a showroom or use a temporary visual marker in your current sink to think through everyday comfort. Do not infer that maximum depth is best for every person.
A measurement worksheet to take to the installer
Keep your measurements together. Download the free, one-page Kitchen Sink Fit Worksheet (fillable PDF). Save one copy per candidate sink, or print it for your installer. It records the cabinet, opening and drain constraints without assuming a universal clearance or fit.
Copy this table into your notes or print the page. Record inches consistently and attach photos. “Not checked” is more useful than an estimated number that later looks authoritative.
| Field | Your measurement or reference |
|---|---|
| Cabinet make, model and nominal width | ____________________________ |
| Narrowest interior width at sink height | ____________________________ |
| Clear front-to-back space; rails and braces | ____________________________ |
| Countertop material and condition | ____________________________ |
| Existing cutout and corner shape, if retained | ____________________________ |
| Sink model, exterior dimensions and template | ____________________________ |
| Mounting method, clips/support and reveal | ____________________________ |
| Wall drain and disposal/strainer dimensions | ____________________________ |
| Faucet, filter and storage clearances | ____________________________ |
Use three checks to make a shortlist
- Document check: the model’s cabinet requirement and mounting method match your project.
- Space check: the actual cabinet, countertop and equipment allow the installation and servicing the instructions require.
- Use check: the bowl fits your cookware and working height, and the accessory arrangement is useful.
A candidate that passes the first check is ready for further investigation, not automatically ready to purchase. Conversely, extra space on either side of a smaller sink is not wasted if it makes installation, servicing or faucet placement easier.
Once two candidates both fit, compare the things that affect daily use. The KRAUS/Ruvati guide discusses two 36-inch-cabinet candidates; the steel gauge guide helps you decide how much importance to give thickness.
Common sizing questions
Can a 33-inch sink fit a 33-inch cabinet?
The matching numbers do not establish fit. Check the exact model’s minimum cabinet requirement and mounting details. Different mounting styles and cabinet constructions can produce different answers.
Can a 30-inch cabinet take any 27-inch sink?
No. KWU110-27 is a documented example with that pairing, not permission to generalize across other brands, shapes or mounting methods.
Does the minimum cabinet size guarantee the cutout will work?
No. Cabinet clearance and countertop cutout are separate checks. Existing openings, corner shapes, reveals and surrounding counter material can still rule out a model.
Should I buy the biggest bowl that fits?
Only if it also serves the way you wash, prepare food and use the cabinet. Consider reach, faucet placement and equipment access alongside capacity. A smaller suitable sink can be a better choice than the largest installation you can force into the space.
Continue your sink research
- KRAUS Kore KWU110-32 vs Ruvati RVH8300: Which to Buy?
- 16 vs 18 Gauge Stainless Steel Sinks: What Matters?
- Undermount vs Drop-In Kitchen Sinks: Which Fits Your Remodel?
Sources and research method. KRAUS KWU110-27, KWU110-30 and KWU110-32 specification sheets (January 26, 2021 revisions); Ruvati RVH8300 and RVH8310 specifications; KRAUS workstation installation manual; BLANCO sink-installation guidance.
Sizing specifications for the five models above rechecked September 23, 2026; the installation guidance was originally reviewed September 14, 2026. This guide uses documentation-based research and analysis; no physical installation or comparative performance testing was performed. Illustrations are original explanatory schematics, not product photographs or fabrication drawings. Model details, seller bundles and warranty terms can change.
Read our editorial policy and affiliate disclosure.
Finish your buying checklist
Cabinet width is only one part of fit. Check sink depth and disposal clearance, then compare the usable basin in our single-bowl versus double-bowl guide.
Shopping for a 30-inch sink base? Compare the KRAUS KHU100-26 and Ruvati RVH7250: both list a 30-inch minimum cabinet, but their bowl space, outer footprint and installation checks differ.
Once the cabinet fit is confirmed, plan the faucet and accessory holes before countertop fabrication. Mounting nuts, a soap bottle and a pull-down hose need space below the counter as well as a workable layout above it.
Comparing more than one complete setup? Use the sink-and-disposal model matrix and printable three-candidate comparison sheet to keep cabinet fit, drain constraints and unresolved measurements together.