
As an Amazon Associate I earn from qualifying purchases. We may earn a commission when you buy through links on this page.
You cannot choose a sink for a corner cabinet from the cabinet’s 33-, 36- or 42-inch label alone. First identify the cabinet type, then check the sink template against the clear space at the actual mounting height. A diagonal front, a narrow door opening and obstructions below the countertop can each impose a different limit.
For a diagonal corner, start with a smaller single-bowl candidate and work outward only after the drawing and full-size template pass. For a blind corner, confirm that the cabinet is designed to carry a sink at the proposed location. A storage cabinet with a turntable is not automatically a sink base.
This is a measurement and purchase-planning guide based on manufacturer drawings, checked September 25, 2026. We have not installed the example combination below, and no listed sink is certified here to fit every corner cabinet.
Which corner are you measuring?
Diagonal corner sink base: the user stands at an angled front between two cabinet runs. The wall footprint is much wider than the front frame. The usable space changes as the sink moves toward or away from that front.
Blind corner: one cabinet continues behind the neighboring run. Space hidden to the side may be useful for storage but inaccessible for sink fasteners, a disposal or future service. Measure the actual sink compartment and access route, not the combined length of the two runs.
Angled sink front: this can be a face assembly installed between cabinets rather than a complete box. Its catalog width does not prove that a floor, side panels or sink supports are included. Identify the cabinet SKU and construction before ordering the sink.
A 36-inch label can come with a much smaller sink limit
Thomasville’s March 2024 Quick Ship guide provides a useful example: the ACSF36R angled corner sink front has a 36 × 36-inch wall footprint and a 17-inch frame. Its table lists a 25¾-inch maximum sink width and 27 11/32-inch maximum sink depth when the cutout is 4 inches back from the face of the front frame. The sink-base floor is not included.
Those figures belong to that specific cabinet front and placement. The 17-inch figure is the listed frame dimension, not a confirmed clear door opening. The listed “sink depth” is the front-to-back planning dimension in this table; it is not bowl depth. Do not copy these limits to another 36-inch corner.
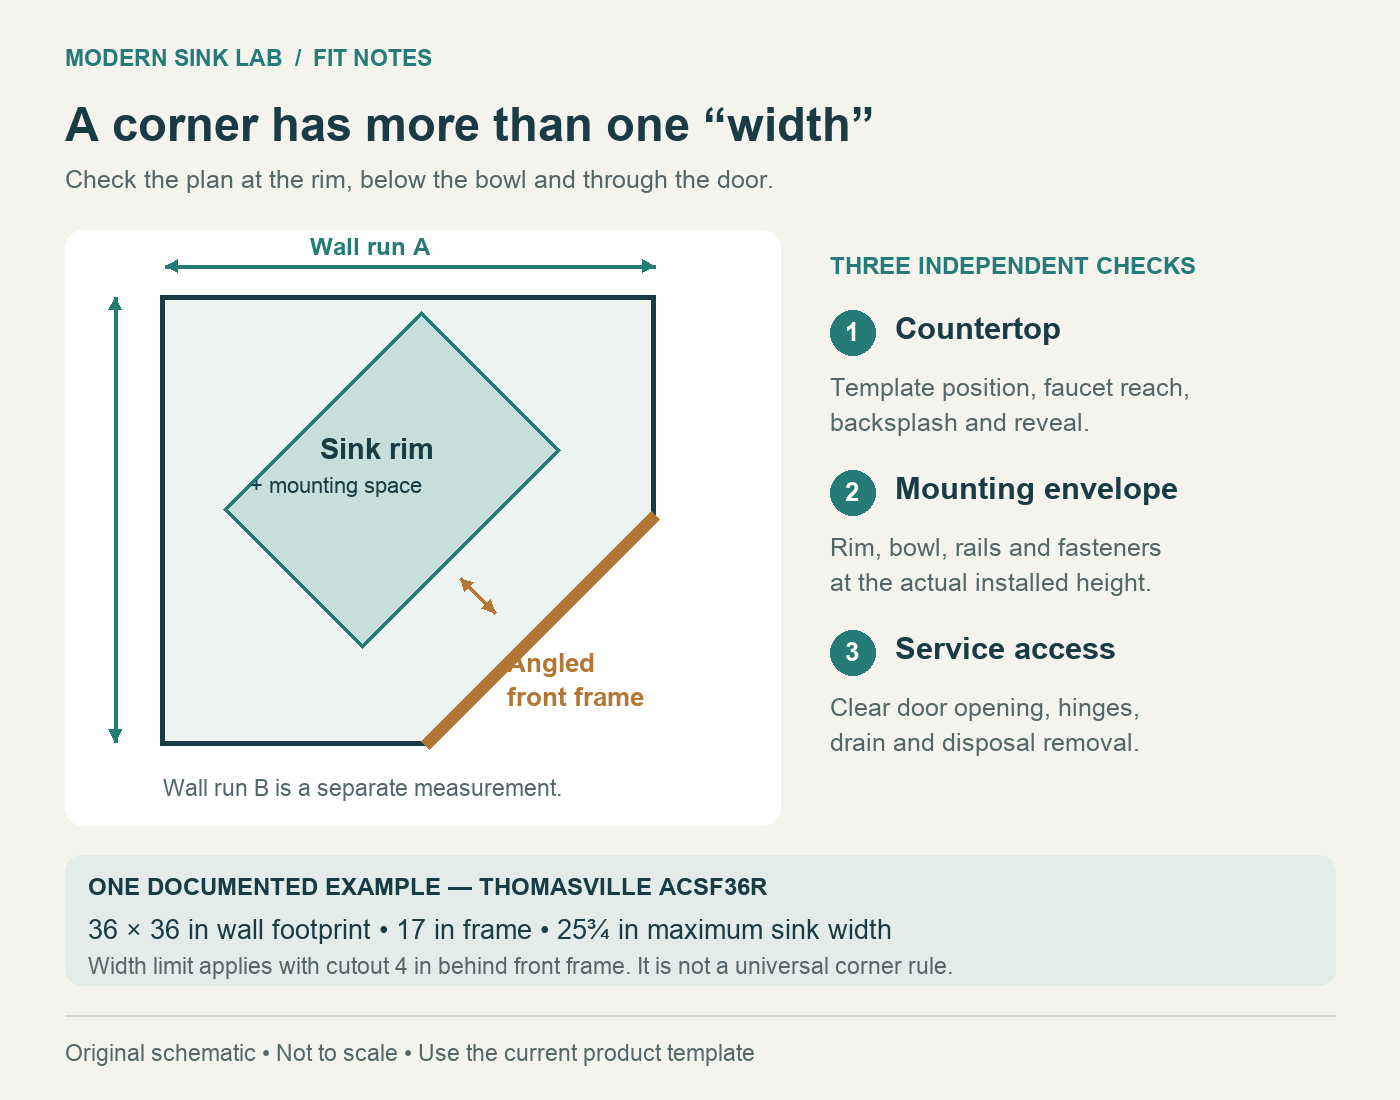
The practical consequence is easy to miss: a 32-inch sink that is appropriate for some straight 36-inch cabinets is not justified by this corner cabinet’s 36-inch label. Do not move the sink backward simply to obtain more width without checking faucet reach, back-wall clearance and the template again.
Measure the opening, mounting space and service space separately
1. At the countertop
Record both wall runs, the angled front, backsplash position and countertop overhang. Place a full-size copy of the manufacturer’s current cutout template at the intended reveal and setback. Measure from the same reference face used in the cabinet drawing; a countertop overhang is not the front frame.
Mark the faucet hole and the space needed for its handle to move. Stand at the angled front and check whether you can reach the faucet and the back of the proposed bowl without leaning heavily on the counter. A rearward position that works geometrically may be unpleasant for daily washing.
2. At the sink rim and bowl
Measure clear width at the front and rear edges of the proposed sink, not just across the widest diagonal in the empty cabinet. Include rails, adjoining cabinet sides, corner braces and the underside mounting system. Check the bowl’s full vertical envelope down from its mounting plane.
For an undermount, the installer needs room for the rim, support and fastening method. For a drop-in, the top rim must bear correctly on the countertop and the clips must remain accessible. Either type can fail even when a rectangle representing the bowl fits in plan view.
3. Below the bowl and through the door
Measure the clear door opening with the hinges in place. Then trace how the drain, trap and any disposal would be installed and removed. Access for tightening a connection is different from simply having empty volume around it. An offset drain may shift the problem toward an inaccessible corner.
Put the wall waste connection, shutoff valves and faucet hoses on the same sketch. A deeper bowl lowers the start of the drain assembly. Our sink-depth and disposal-clearance guide explains that vertical check; the corner adds restricted access to the usual plumbing problem.
One compact undermount to investigate after measuring
Ruvati RVH7121, stainless steel, is a useful compact candidate when a prep-size bowl meets your needs. Its 21 × 18-inch exterior is meaningfully smaller than a full-width kitchen sink. The manufacturer specifies a 24-inch minimum cabinet, a 19 × 16-inch bowl opening and 10-inch bowl depth.
| RVH7121 planning check | What it means in a corner |
|---|---|
| 21 × 18 in outside | Screen the complete rim against the cabinet plan; these are not cutout dimensions. |
| 24 in minimum base cabinet | A manufacturer requirement, not an approval for every 24-, 33- or 36-inch corner. |
| 19 × 16 in bowl; 10 in deep | Useful for preparation, but check large pans and the drain assembly below. |
| Rear-center 3½ in drain | Leave room to reach the drain, trap and any disposal from the real door opening. |
Against the Thomasville example, the smaller external footprint makes this worth a template review. It does not prove the two products fit together: the rim, fasteners, actual cabinet build, faucet and plumbing still need the installer’s approval. Keep the distinction between a candidate and a verified installation.
Main compromise: a compact bowl may be too restrictive as your only cleanup sink. Measure your largest tray including its rim and your skillet including its handle. Bowl-opening dimensions do not promise flat-bottom fit. The 10-inch depth is also substantial for a small footprint. The black and gold RVH7121 variants have different documentation; this example covers the uncoated stainless model.
Ruvati RVH7121
Check Ruvati RVH7121 on Amazon →See the RVH7121 fit guide for its accessory and mounting details. If the corner cannot accommodate the bowl you need, review moving the sink into a straight cabinet run while retaining the corner for storage before forcing a larger sink into the angled opening.
Take this worksheet to the cabinet designer and installer
| Record | Required decision |
|---|---|
| Cabinet maker, series, SKU and drawing revision | Is this a complete sink base, a sink front or a storage cabinet? |
| Two wall dimensions, frame width and clear door opening | Which number describes footprint, and which describes access? |
| Template setback and intended mounting height | Do front/rear rim, bowl and fasteners clear the structure? |
| Faucet position and reach | Does the handle clear the wall, and can you use the back of the bowl comfortably? |
| Drain, disposal, valves and service route | Can the assembly drain correctly and later be removed? |
| Countertop and support plan | Has the fabricator approved the actual template and remaining countertop material? |
What size sink fits a 33-inch corner cabinet?
There is no reliable single answer without its drawing. Determine whether “33 inches” describes a wall footprint, a straight cabinet width or something else. Do not apply a “cabinet width minus three inches” rule to diagonal geometry. Obtain the cabinet-specific sink envelope, then compare the exact sink’s current template and mounting requirements.
For straight sink bases, use our 30-, 33- and 36-inch cabinet size guide. If the proposal also includes an exposed apron front, follow the separate farmhouse cabinet and support checks before treating that design as a corner replacement.
Documents checked: Thomasville Quick Ship specification book, March 2024, ACSF36R angled corner sink front; Ruvati RVH7121 stainless specification and model information; US Amazon RVH7121 variant B07R566VLG. Reviewed September 25, 2026. This is documentary research, with an original planning diagram; no physical fit test was performed.