
As an Amazon Associate I earn from qualifying purchases. We may earn a commission when you buy through links on this page.
A farmhouse sink can fit a 36-inch base cabinet, but “36-inch cabinet” is only the first check. The apron must work with the cabinet front and doors, the bowl needs proper support, and the countertop must be cut for that exact model. A sink sold as “36 inches” is not automatically interchangeable with another 36-inch sink.
For an existing standard cabinet, investigate a documented short-apron retrofit such as KOHLER Whitehaven K-6488-0 if the door clearance and support requirements pass. For a cabinet being built or modified around a stainless apron sink, KRAUS KHF200-33 is a different candidate: it requires a measured front cutout and supports. The lower sink price alone does not settle the installed cost.
This guide compares US specifications and installation instructions checked September 25, 2026. It is research for purchase planning, not a report of a physical installation.
Two routes into a 36-inch cabinet
| Planning detail | KOHLER K-6488-0 | KRAUS KHF200-33 |
|---|---|---|
| Material / mounting | Enameled cast iron; undermount short apron | 16-gauge stainless steel; apron-front installation |
| Outside plan dimensions | 35½ × 21 9/16 in | 32⅞ × 20¾ in |
| Minimum base cabinet | 36 in | 33 in wide; 24 in front-to-back |
| Bowl opening / depth | 30¾ × 18 1/16 in / 9 in | 30 × 16 in / 10 in |
| Front treatment | Self-Trimming apron overlaps cabinet face | Measure actual apron; cut cabinet to the manual |
| Important limit | Door clearance and substantial support still required | A 36-inch cabinet needs a finished front around the smaller apron; extra width is not an installation plan |
The KRAUS minimum is smaller than 36 inches, which can leave useful room. It does not mean the apron fills a 36-inch-wide opening. A cabinetmaker must plan the finished front, remaining rails and door relationship. Conversely, the wider Whitehaven apron overlaps the face; its exterior apron width should not be treated as the bowl’s required clear internal width.
The short apron saves door space, not all the remodeling work
For the K-6488, KOHLER’s drawing gives a 6 11/16-inch apron height. Its specification requires at least 6⅞ inches from the top edge of the cabinet to the top of the cabinet door. Measure from the cabinet itself, excluding the countertop thickness.
The installation guide adds another relationship for cabinets with a false drawer opening: the opening height must be less than the apron height so the apron covers it, while the distance to the top of the doors must be greater. Both coverage and door clearance matter. The Self-Trimming lip hides a prescribed rough cut; it cannot hide any arbitrarily large hole.
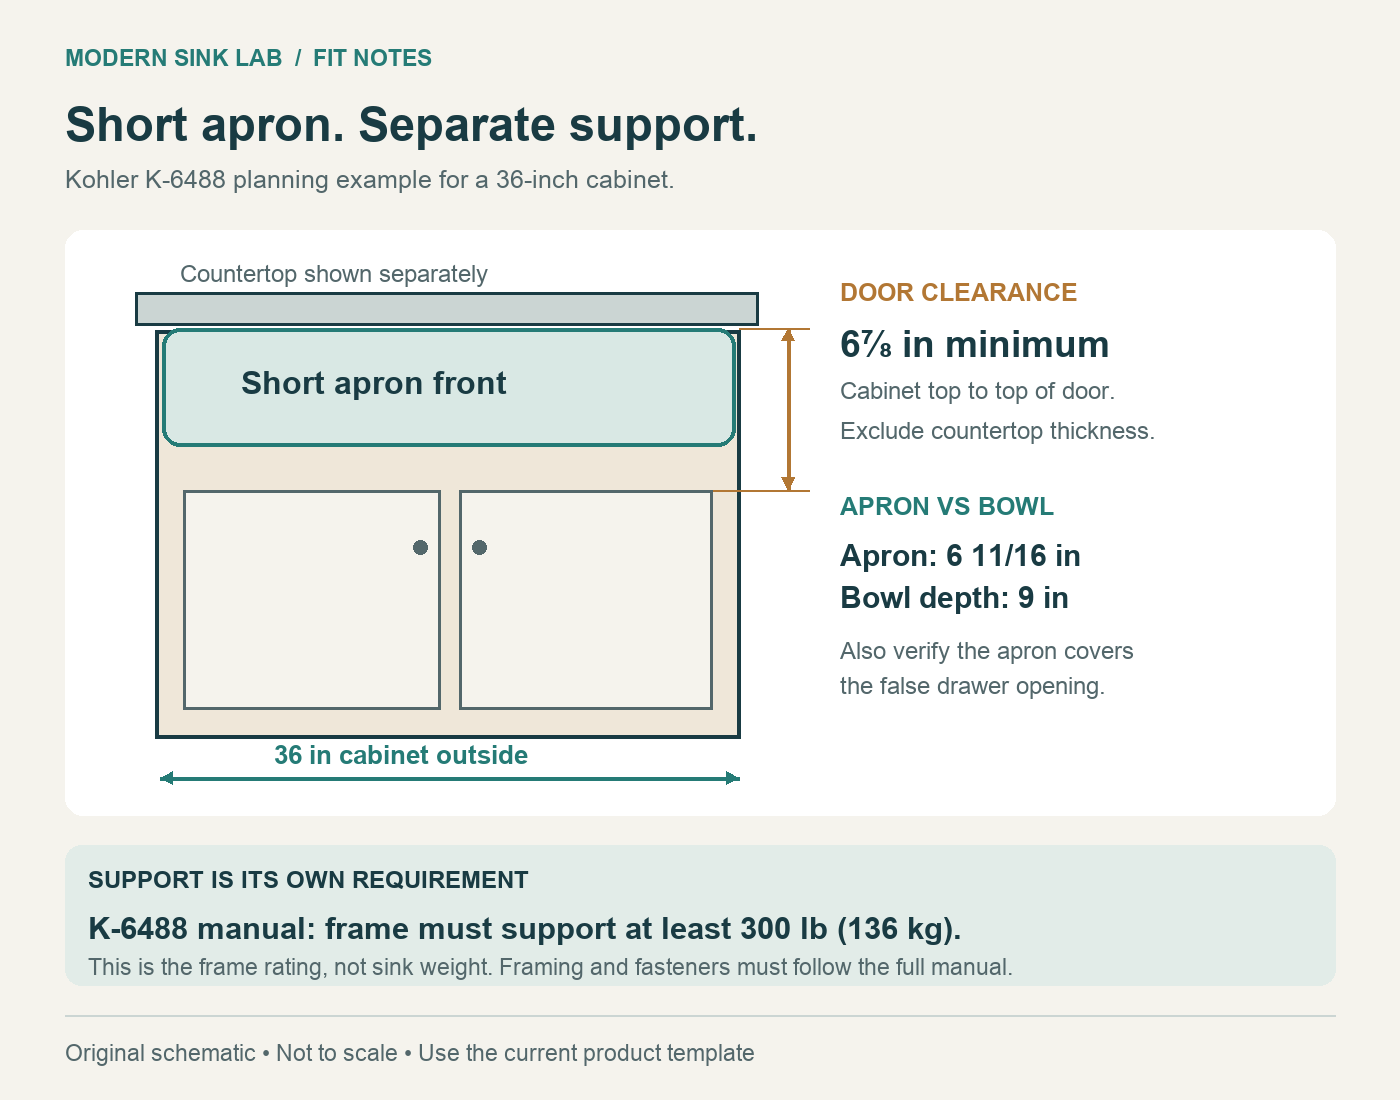
A quick screening example: if the cabinet top is only 6½ inches above the door, the K-6488’s documented 6⅞-inch requirement is not met. Do not solve that by rounding the listing’s “short 7-inch apron” description. If the distance is 7 inches, that single check passes, but the opening coverage, internal space and support still need review.
Confirm the complete model number when ordering. K-6488 is the short-apron model discussed here; a Whitehaven listing with a different number or a tall-apron description is a separate installation. An apron’s visible height and a bowl’s depth also differ: this sink has a 9-inch bowl despite the shorter face.
KOHLER K-6488-0
Check KOHLER K-6488-0 on Amazon →Give the sink a support plan before cutting the front
KOHLER’s K-6488 installation guide requires a support frame capable of carrying at least 300 lb (136 kg). This is the frame requirement in that manual, not the sink’s empty weight or a universal farmhouse-sink rule. The cabinet must be secured, plumb and level, and the sink must rest on the frame.
Its sequence is to prepare the cabinet, install and level the support framing, place the sink, then install the countertop. The guide calls for the sink rim at or slightly below the cabinet top so the countertop can be installed properly. A thick bead of silicone does not replace that structural support.
KRAUS also requires built supports to carry the KHF sink’s weight. Its manual tells the installer to measure the actual apron and build supports from the sink measurements before cutting the front. Do not copy the Kohler 300-lb figure, framing geometry or apron template onto the KRAUS installation.
Have the installer account for the sink, water and contents, support attachment and the cabinet’s condition. Keep access to the drain and support fasteners. Cast iron also needs a lifting plan; KOHLER specifically calls for help moving it. These decisions belong in the quote before the old sink or rail is removed.
Keeping the cabinet is different from keeping the countertop
A short-apron retrofit can preserve suitable cabinet doors while still requiring countertop work. The opening, corner shape, reveal and material remaining around the sink all need the fabricator’s review. KOHLER requires the current template and disclaims cutout errors from an incorrect one.
If you are replacing the countertop, select the actual sink before fabrication. The fabricator and installer can coordinate the cabinet cut, support height and reveal while the top is accessible. If you are keeping the countertop, ask whether the opening can be altered safely and economically, and whether the sink and supports can be installed through the available access.
A switch from a drop-in sink may expose an unfinished or damaged cut edge. An undermount also changes how that edge is supported and finished. Our undermount versus drop-in guide explains those material differences. The reviewed KRAUS KHF manual does not recommend laminate countertops; do not assume an ordinary drop-in laminate opening is suitable for this model.
Check the drain below the deeper bowl
The Whitehaven’s 9-inch bowl and the KRAUS’s 10-inch listed bowl depth are not complete installed heights. Add the actual strainer or disposal, trap and connection to the wall. The KHF200-33’s overall vertical dimension also differs between its specification, product-page description and Amazon listing; have the installer use the current drawing and actual delivered sink for tight clearance.
A support shelf or rail can occupy the same space as a disposal or pull-out bin. Mark the drain and faucet hoses before finalizing framing. Use the depth and disposal worksheet to capture the full assembly, and leave room for later servicing.
Compare the installed project, then choose
| Budget item | Ask for this before ordering |
|---|---|
| Sink and matching parts | Exact finish, apron variant, included grid/strainer and any required disposal flange. |
| Cabinet front and doors | What must be cut, refinished or replaced? How will a smaller apron be framed? |
| Support and handling | Framing, attachment, cabinet reinforcement if needed and lifting labor. |
| Countertop | Retained-top modification versus replacement; actual template, reveal and edge finish. |
| Plumbing | Drain/disposal clearance, wall connection changes and leak testing. |
Shortlist K-6488-0 when you want white enameled cast iron, its short apron covers the existing opening without interfering with the doors, and the countertop/support work is acceptable. Its main drawbacks for this project are purchase cost, heavy handling and the support work; “retrofit” does not mean a drop-in swap.
Shortlist KHF200-33 when you prefer stainless steel and are prepared to build or modify the cabinet around its actual apron. Its listed grid and basket strainer help define the package, but the open front, support and countertop still need to be designed. Gauge does not establish a measured noise or scratch-resistance advantage.
KRAUS KHF200-33
Check KRAUS KHF200-33 on Amazon →Keep the existing sink or choose a conventional replacement if neither model produces a sensible cabinet, countertop and plumbing plan. A lower-cost sink can become an expensive project if it forces new doors or a new counter. Confirm the entire installation before purchasing.
Return to our cabinet size guide for conventional undermount examples. For an angled sink location, use the corner-cabinet measurement guide as well; the straight 36-inch cabinet figures here do not establish corner fit.
Documents checked: KOHLER K-6488 US specification (June 8, 2024), installation and care guide 1217971-2-B; KRAUS KHF200-33 specification (May 13, 2020), KHF series installation manual and current model information; selected US Amazon variants B005AEP2PE and B0032C2N9O. Reviewed September 25, 2026. Manufacturer dimensions are planning references; current instructions and the actual product govern installation. No physical fit, noise or durability test was performed.