
As an Amazon Associate I earn from qualifying purchases. Purchases through our links may earn us a commission at no extra cost to you.
A rear drain can move the first part of the plumbing away from the middle of the cabinet, but it does not guarantee room for a pull-out bin or filter. The disposal body, trap, wall connection and service access determine the space you actually keep. Compare that complete arrangement before selecting a sink for “more storage.”
This guide focuses on horizontal cabinet planning. For a deeper bowl that might put the drain too low, use our separate sink-depth and disposal-clearance guide. We use the rear-center Ruvati RVH7433 as a documented buying example; the cabinet diagrams are conceptual, not an installation drawing or a claim of measured space savings.
Center, rear center and rear corner are different layouts
A drain near the middle of a basin puts its connection beneath that part of the bowl. Moving it toward the back changes where the first connection starts. Moving it sideways as well changes another coordinate. None of those labels describes the full route to the house drain.
“Rear drain” therefore needs a second question: rear center or rear side? A rear-center arrangement may preserve front working space but still divide the back of the cabinet. A side position may make a different bay more useful, depending on the pipes and equipment. Use a top view and a side view together rather than choosing from a sink photograph.
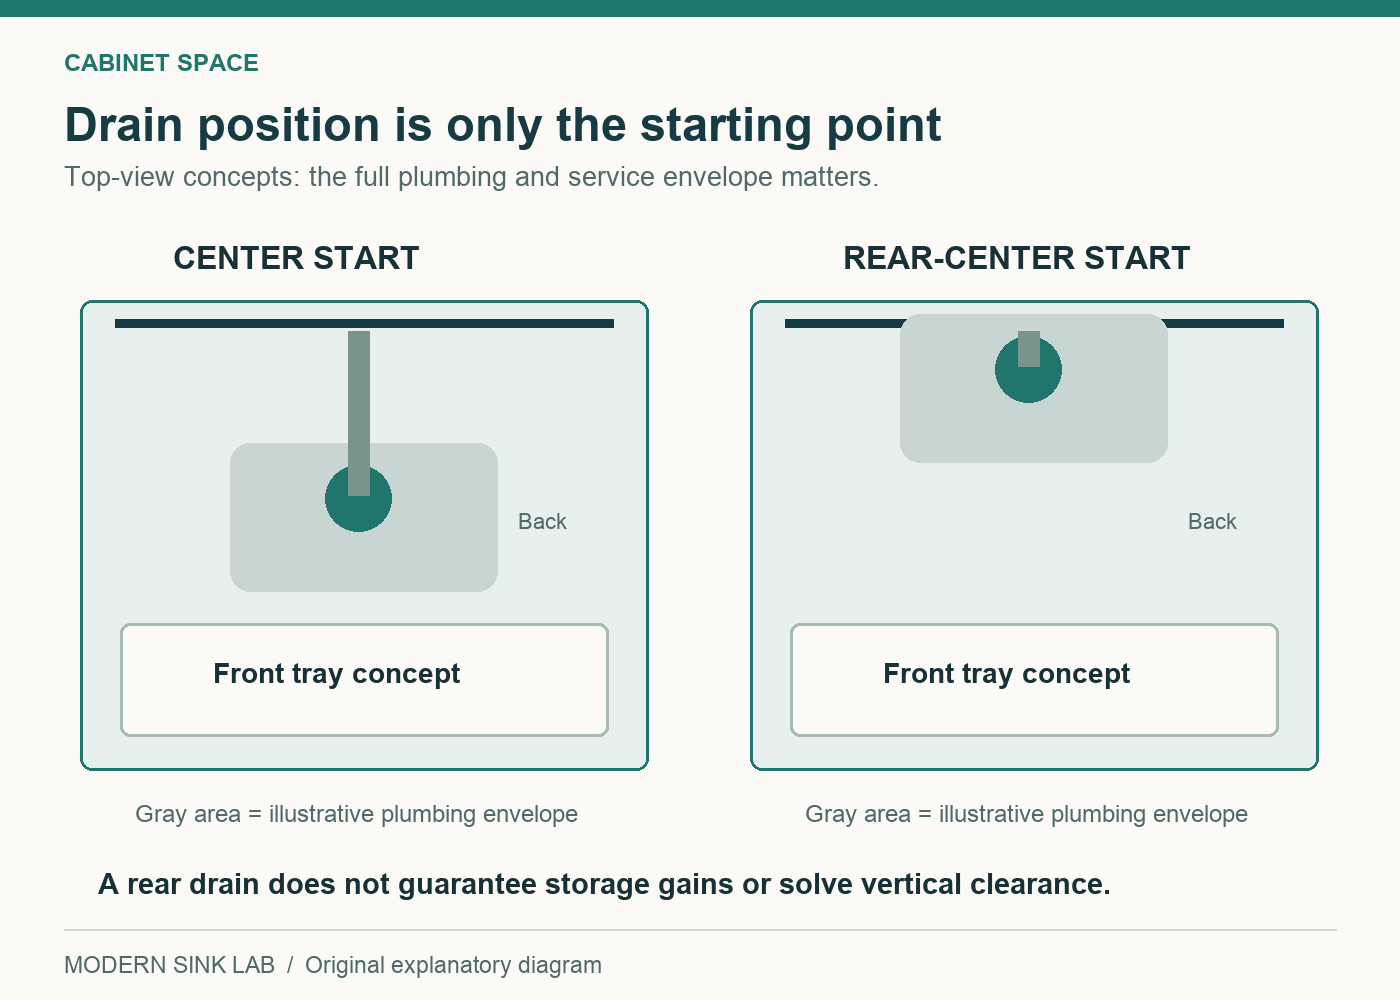
There is also an above-bowl benefit to consider: a drain at the back can leave more of the central basin available while a dish is being washed. Whether a large pan actually obstructs water depends on the pan, grid and bowl. We have not performed a drainage test and do not infer faster drainage from the drain label.
Map equipment, movement and service space
Empty the cabinet before measuring it. On paper, draw its inside floor, front opening and rear wall. Mark water shutoffs and the drain connection where they actually sit. Then add the proposed equipment as footprints, leaving the dimensions blank until they come from its instructions or a physical measurement.
| Item to map | Include more than its resting footprint |
|---|---|
| Disposal | Body, outlet/elbow position and the access needed for removal or service. |
| Trap and connecting pipe | The whole approved route to the wall, not just a line straight down from the sink. |
| Pull-out waste bin | Tray rails, full travel, the top edge and room to lift out the bin. |
| Water filter | Housing, tubing bends, valve access and room to replace cartridges. |
| Pull-down faucet hose | The weight and its unobstructed travel as the faucet is used. |
| Sink mounting system | Rails, brackets and fasteners above the visible floor area. |
A bin fitting while closed proves only one condition. It also needs to open, clear the disposal and lift out without dismantling plumbing. A filter housing may fit neatly until the cartridge needs to drop several inches for replacement. Ask the installer to demonstrate those movements in the plan.
For a simple paper exercise, make removable paper rectangles for your own bin and filter using their actual stated dimensions. Place them on your cabinet sketch. Then reserve the plumber’s proposed drain and disposal envelope. This lets you compare arrangements without pretending a generic sketch can specify a code-compliant drain route.
Three situations where the answer changes
You want a wide pull-out at the front
A rear connection is worth examining because the front bay may remain more usable. However, the disposal can project farther forward than the drain opening suggests. Compare the actual equipment rather than the center point alone. If the front opening or hinges already restrict the tray, moving a drain will not fix that constraint.
You want a tall filter at one side
Consider which side gives access to shutoffs and room for servicing. A rear-center drain might suit the layout, or its trap might consume the intended space. A sideways drain position may be worth comparing, but do not assume it can be rotated or installed backward without checking the exact sink’s instructions.
You are keeping all existing plumbing
The cheapest-looking change may require more pipe work than expected. Have the plumber assess the new drain location before buying. Reusing the wall connection is a constraint to design around, not evidence that every sink position will connect easily.
Where the Ruvati RVH7433 fits this decision
Ruvati’s specification identifies the RVH7433 as rear-center drain, undermount, with a 33 × 19-inch outside footprint and 36-inch minimum cabinet. The bowl is listed as 31 × 17 inches and 10 inches deep. Those numbers make it a concrete candidate for a larger single-bowl project, not a universal answer for every cabinet.
Choose it when that bowl and cabinet size are appropriate and the rear-center connection helps a verified plumbing plan. Do not choose it merely because the product photograph appears to leave room for bins. Its included grid and drain cover also need routine lifting and cleaning; see our RVH7433 corner and cleaning analysis.
Ruvati RVH7433 — rear-center drain, 33-inch undermount
Check price on AmazonThe grid is not an alternative to checking the drain path. Nor does a standard-sized drain opening prove that every disposal and its outlet will fit. The appropriate flange, the vertical stack and the lateral clearance must all work together.
Before approving the layout
- Confirm the exact drain location from the selected sink’s drawing.
- Use one agreed reference point for the cabinet and equipment measurements.
- Check both the front-to-back and side-to-side equipment envelopes.
- Verify the vertical drain relationship separately.
- Show how bins open, cartridges are replaced and shutoff valves remain reachable.
- Have the installer review the complete plan before countertop cutting or plumbing changes.
Our recommendation
A rear drain is a useful design choice when a real cabinet plan demonstrates its benefit. It is not, on its own, a reason to replace a working sink or pay for a more complicated installation. For a suitable 36-inch-base project, the RVH7433 is worth shortlisting. For a small cabinet or a fixed existing cutout, solve those constraints first with the sink sizing worksheet.
Ruvati RVH7433 — confirm model and purchase options
Check price on AmazonResearch scope: Ruvati RVH7433 specification sheet and product documentation, checked September 17, 2026. Cabinet-layout scenarios are our planning analysis. They do not specify pipe sizing, code compliance, disposal dimensions or guaranteed storage gains.
For a reversible side-drain alternative, our Ruvati RVH8591 left-or-right drain guide shows how to compare disposal and pull-out positions and explains the conflicting cabinet-size references in its documentation.