
Use this resource to compare complete sink-and-drain plans, with a specific reason to keep, reject or pause each one. It combines a small matrix of manufacturer dimensions with a printable sheet for three candidates. It does not declare a combination installed or approved just because the nominal cabinet size passes.
Download the two-page sink and disposal comparison PDF — reference dimensions on page 1; a write-in, three-candidate worksheet on page 2. No email is required. This printable sheet complements the single-candidate measurement worksheet in our core guides.
Start with the cabinet-size and sink-fit guide to measure the cabinet, then the sink-depth and disposal-clearance guide to map the installed drain. Bring those measurements here when comparing alternatives.
Filter by the cabinet requirement first
30-inch cabinet: start by examining KWU110-27 in this small reference set. 33-inch cabinet: KWU110-30 enters the shortlist. 36-inch cabinet: all five meet this table’s stated left-to-right minimum, but depth, actual interior, cutout and support clearance still decide the fit. All five sheets also call for a 24-inch front-to-back cabinet requirement.
These are manufacturer minimum cabinet designations, not measured clear interior widths. The bowl interior below is useful washing space; it is not the countertop cutout. Scroll the table sideways on a narrow screen.
| KRAUS model | Minimum cabinet W × D | Outer sink L × W | Bowl interior L × W | Published depth and label | Drain position |
|---|---|---|---|---|---|
| KWU110-27 | 30 × 24 in | 27 × 19 in | 25 × 16 in | 10 in — sink depth | Rear offset |
| KWU110-30 | 33 × 24 in | 30 × 19 in | 28 × 16 in | 10 in — sink depth | Rear offset |
| KWU110-32 | 36 × 24 in | 32 × 19 in | 30 × 16 in | 10 in — sink depth | Rear offset |
| KHU640-33 | 36 × 24 in | 32½ × 19 in | 30½ × 17 in | 8⅝ in — bowl depth | Offset |
| KHU100-32 | 36 × 24 in | 32 × 19 in | 30 × 17 in | 10 in — sink depth | Rear center |
All five list a 3½-inch drain opening. The depth column preserves each sheet’s terminology: sink depth and bowl depth are not interchangeable installed drain-seat measurements. For example, the KHU640-33 drawing has a 9-inch overall vertical dimension while its labeled bowl depth is 8⅝ inches. Use the actual mounting and drain-seat geometry when adding a disposal.
Then compare the drain, not just the sink
| Candidate component | Reference information | What remains to verify |
|---|---|---|
| Badger 5 disposal | Published overall height 11½ in; manual A = 11½, B = 6 5/16; outlet diagram shows 6 in. | Exact diagram datum, sink-material/mount notes, installed outlet position, elbow and service space. |
| Moen GXP50C disposal | Drawing height 13⅜, horizontal span 5⅜, waste-outlet drop 6⅞ in. | Use the top flange reference; 4¼ in is the dishwasher inlet. Standard assembly maximum sink thickness is ½ in. |
| Non-disposal basket strainer | Match the bare opening, sealing flange, local sink thickness and pipe connection. | An opening match alone does not establish clamping reach or basket-only compatibility. |
Use the compact-disposal outlet-height comparison for the exact two-model limits, or the basket-strainer fit guide for a non-disposal bowl. For a dishwasher air gap, check hole size, deck thickness and hose space independently.
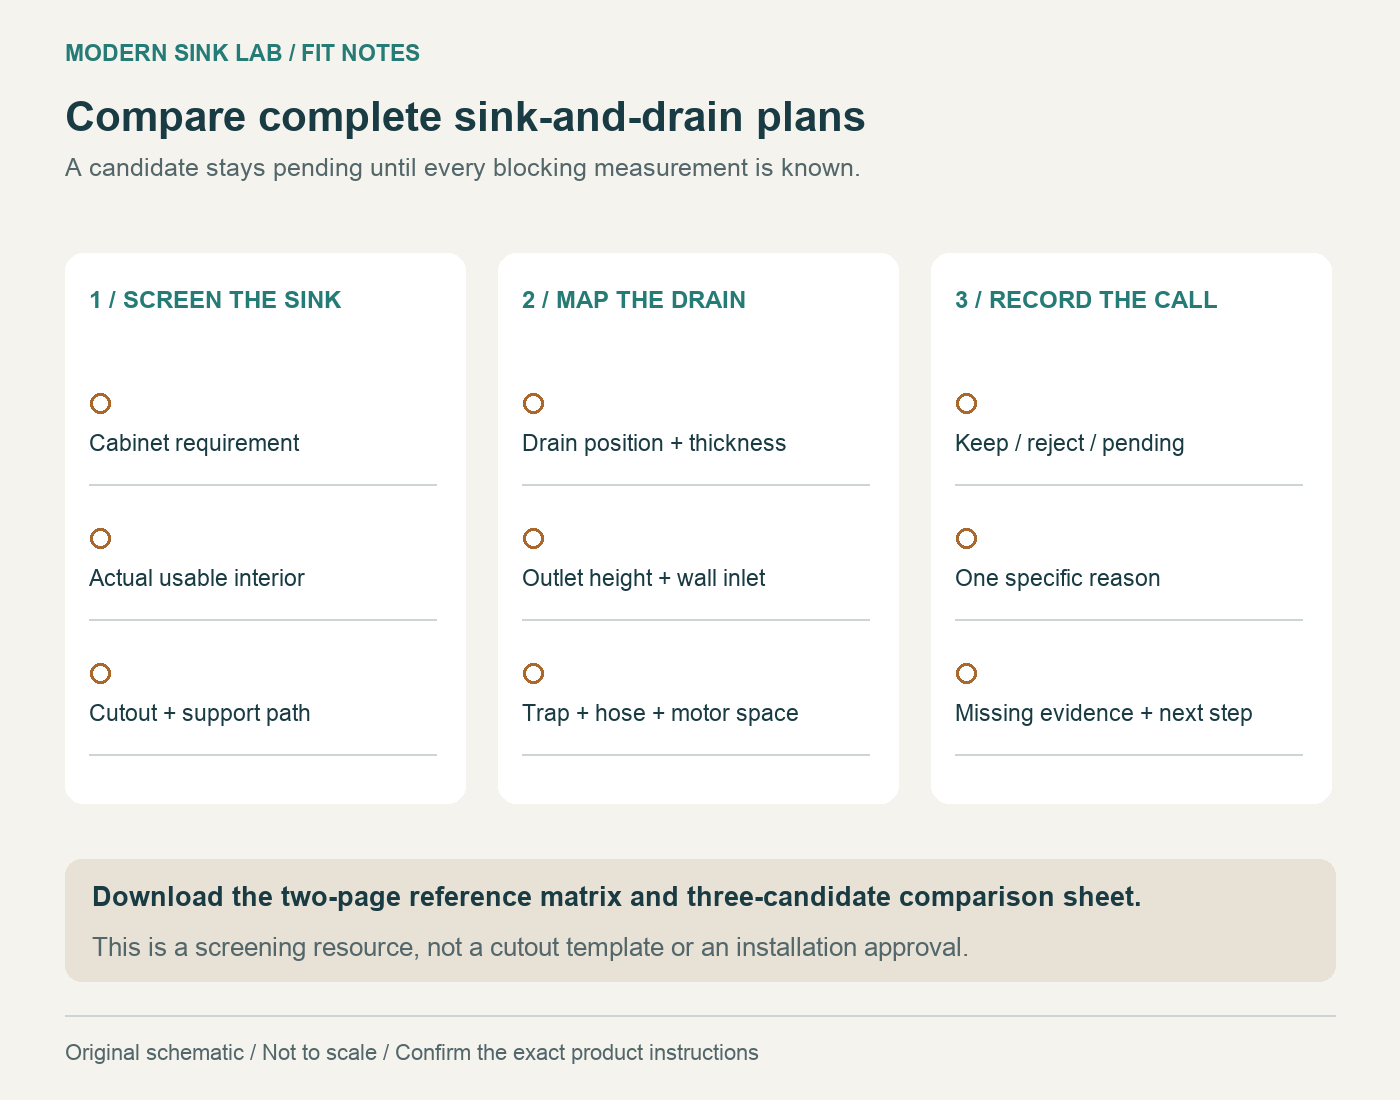
Use Keep, Reject and Pending consistently
- Keep as a candidate: the documented checks agree, and the proposed combination is ready for the fabricator/plumber’s final review.
- Reject: a confirmed constraint fails. Write the actual reason, such as “manufacturer requires 36-inch cabinet; existing cabinet is 33-inch.”
- Pending: a blocking measurement or compatibility answer is missing. Write the next action, such as “confirm installed outlet height after selecting the mount.”
Worked screening example: for a 33-inch cabinet, KWU110-30 passes the stated cabinet-width minimum in this set; KWU110-32 does not. If the wall-drain height is still unknown, the KWU110-30 plus disposal combination stays Pending. Passing one filter does not erase the missing drain check.
Record a complete sink-plus-drain/disposal pair in each worksheet column. Reusing the same disposal with a deeper bowl creates a different installed combination. Include the cutout/template check, support interference, local drain-seat thickness, outlet and wall-drain heights from one room reference, and service room. Attach the model documents and their revision dates.
Where the reference numbers came from
Modern Sink Lab checked the following official sheets on September 29, 2026: KWU110-27, KWU110-30, KWU110-32, KHU640-33 and KHU100-32. Disposal documents are linked in the model comparison above. These are researched specifications, not our physical measurements or a manufacturer endorsement of any pairing. The exact supplied template and instructions take priority for installation.